
Commercial Spaces
work – create – develop
Working in the former spinning mill
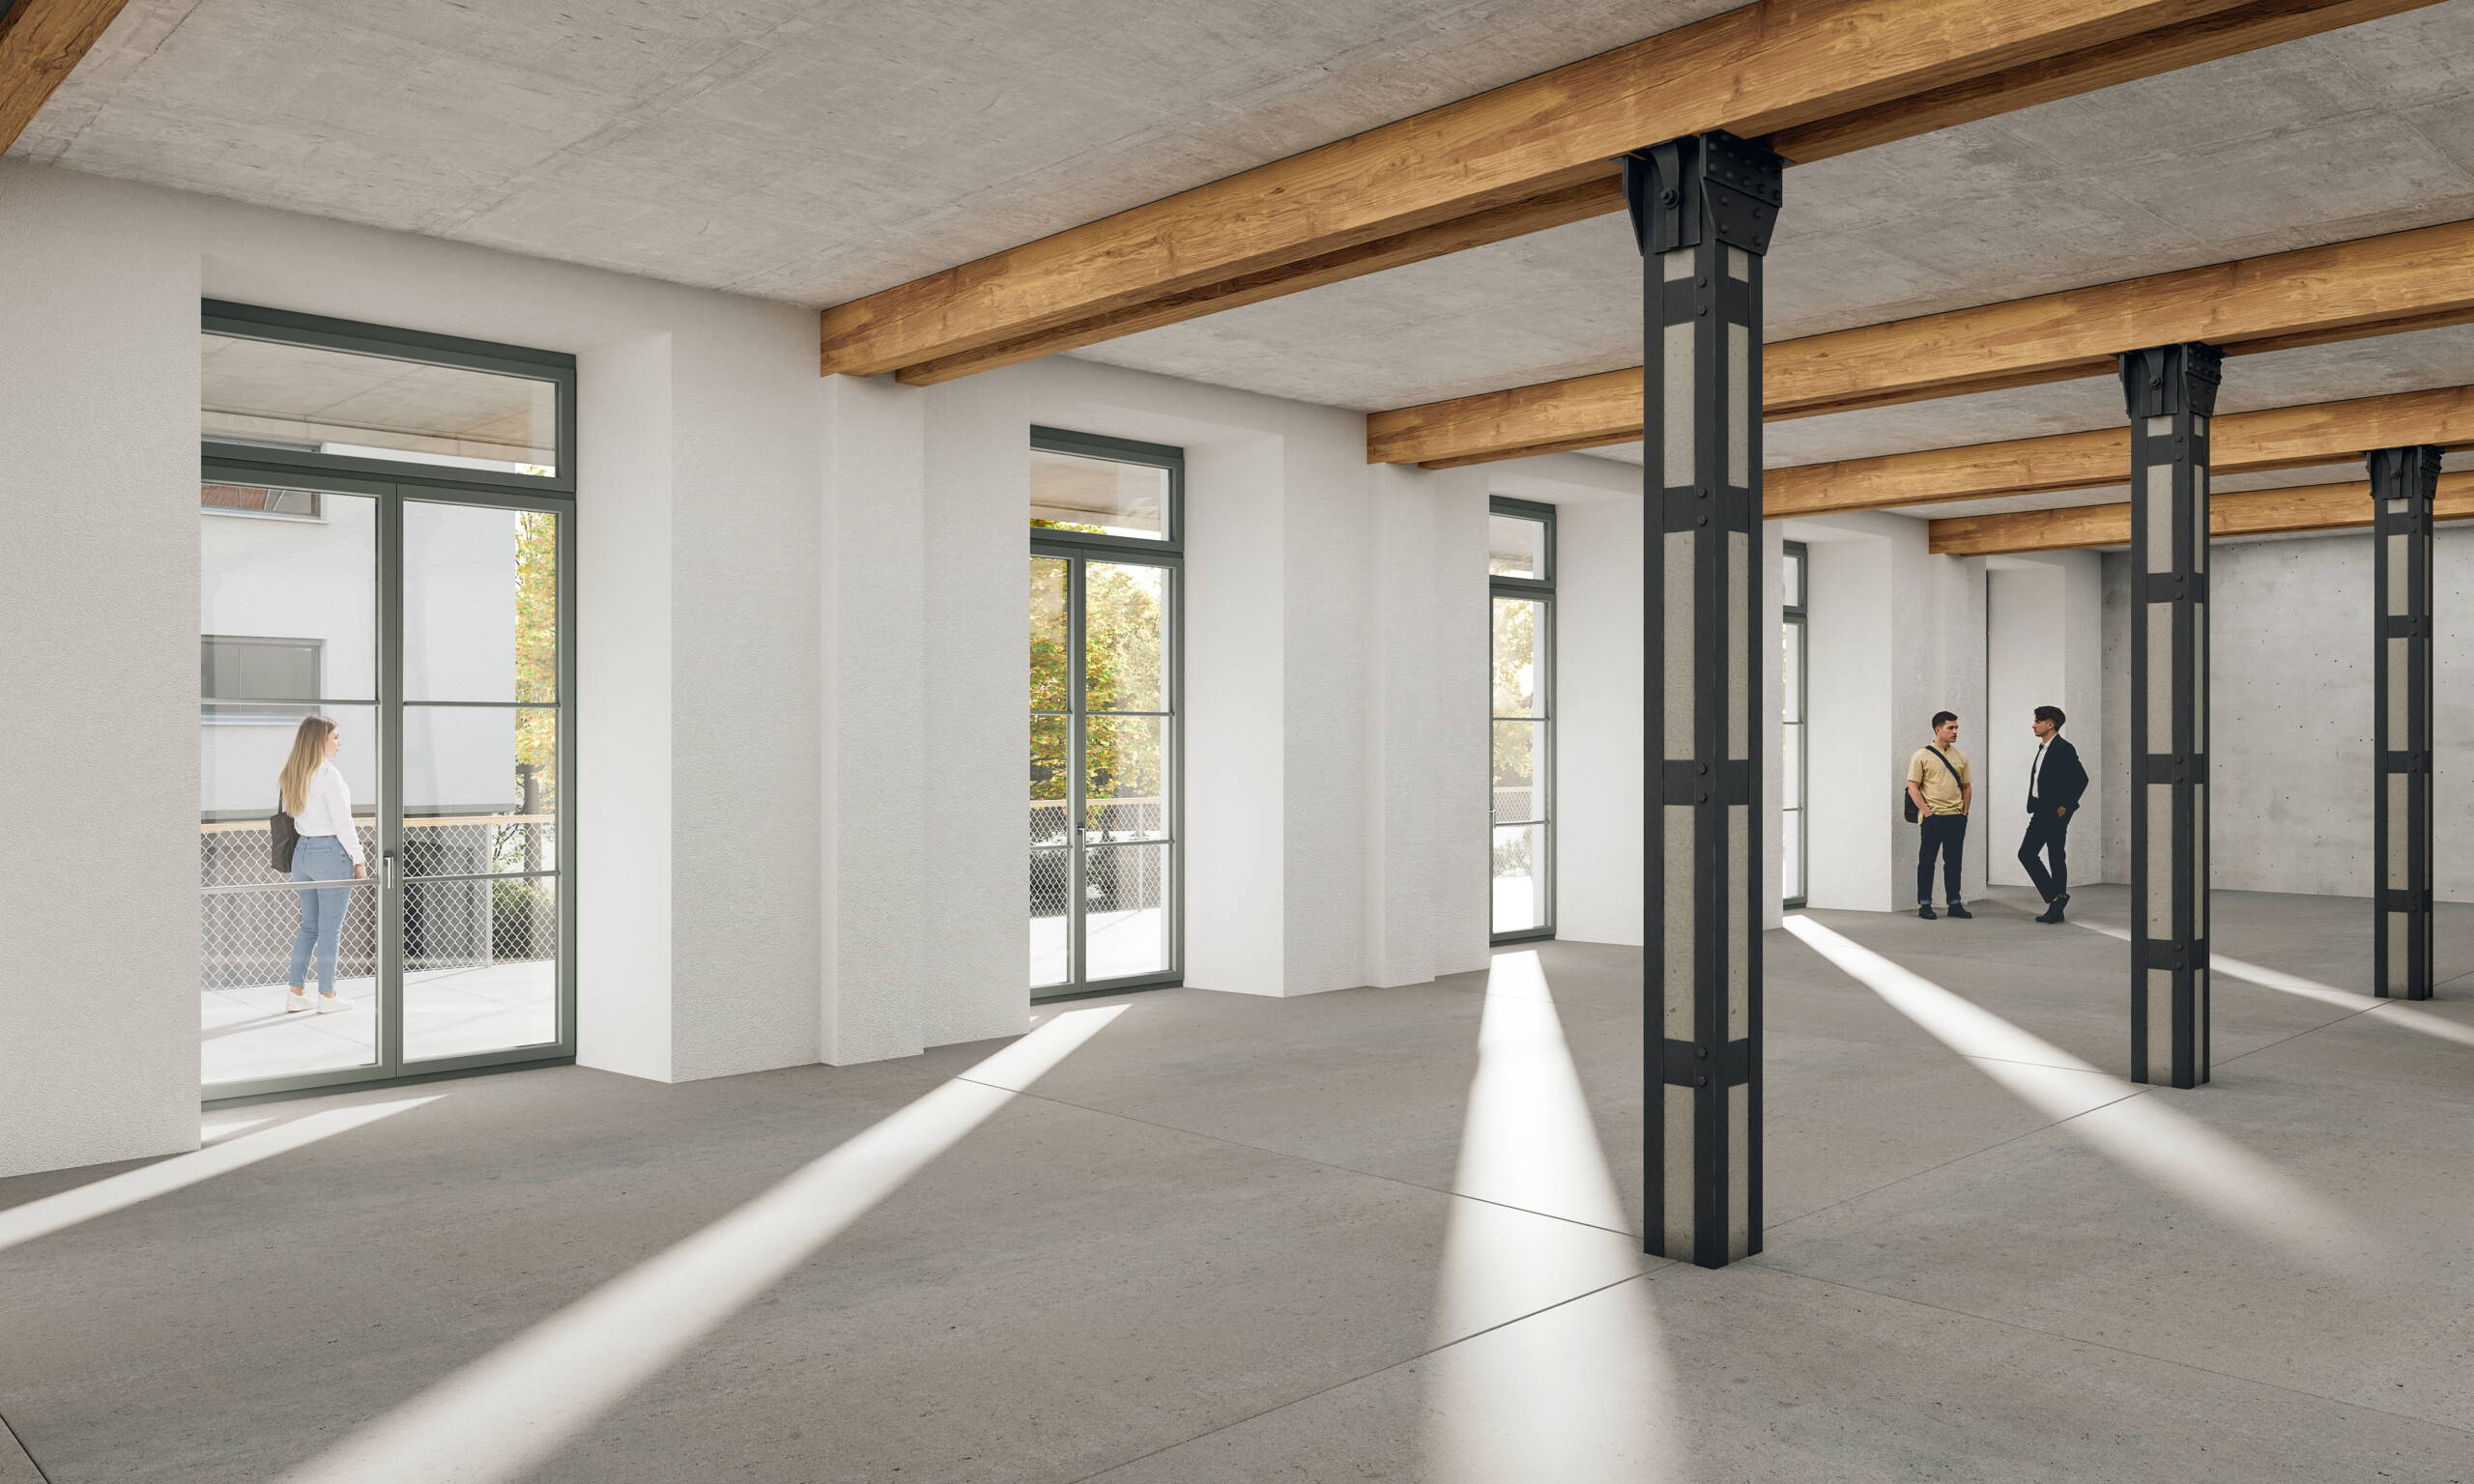
Alongside the apartments, attractive commercial spaces are being created on the raised ground floor of the former spinning mill. Whether used as offices, therapy rooms or spaces for movement and exercise, the premises offer a wide range of possibilities.
Available Spaces
Project overview
A total of four commercial spaces are being created in the former spinning mill. All units feature an attractive standard fit-out, allowing immediate use without the need for additional tenant improvements.
Spaces in the Historic Building
Commercial Space 1: 252m2
Commercial Space 2: 153m2
Commercial Space 3: 188m2
Space in the Powerhouse
Commercial Space: 183m2
Availability
Planned occupancy: 2. Quarter of 2027
Net Rent
CHF 170.-/m2/year
Service Charges
CHF 30.-/m2/year
Gross Rent
CHF 200.-/m2/year
Spaces in the Historic Building
Commercial spaces 1 - 3
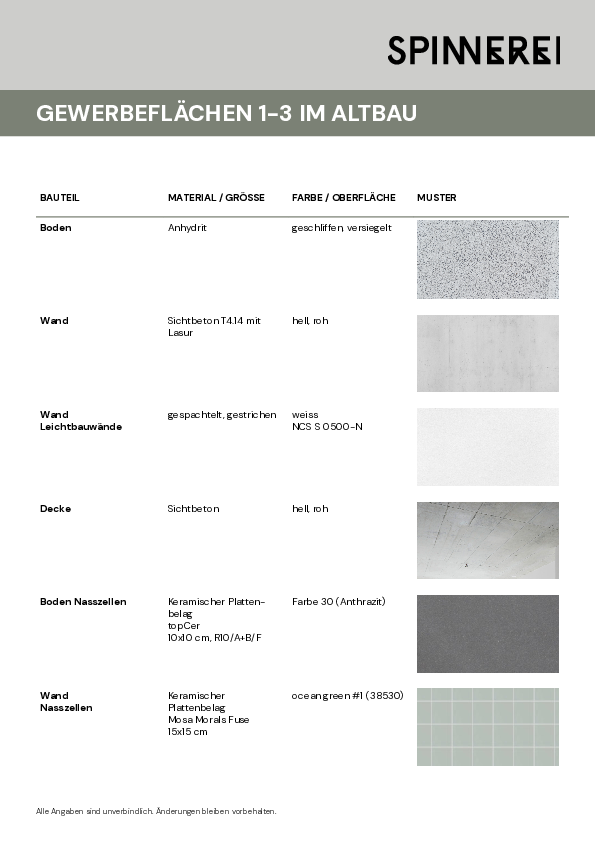
The three commercial spaces in the historic building are easily accessible without steps via the access platform from the street. The existing steel columns and ceiling beams, combined with the anhydrite flooring and concrete ceiling, create a harmonious overall appearance that blends historic character with modern design.
Whether the spaces are used as open-plan areas or divided into smaller sections can be individually determined as part of the tenant fit-out. The large windows provide plenty of natural daylight.
Commercial Spaces 1 and 2 each have two entrances, allowing access from both sides. Commercial Space 3 has a single entrance. Shared toilet facilities are available on the same floor.
The standard fit-out includes a separately metered water connection for each unit, allowing tenants to install a kitchen or additional sanitary facilities as part of their individual fit-out.
A number of visitor parking spaces are available in the immediate vicinity of the commercial premises. Tenants can park in the underground garage on the lower ground floor of the spinning mill or in the underground garage of the nearby factory building.
A complete list of the standard fit-out specifications can be found in the Fit-out Specifications section at the bottom of this page or in the Downloads section.

Powerhouse
Commercial space in the powerhouse
IThis part of the building continues to generate climate-friendly, renewable electricity from hydropower at the site's own power station. Within the separate historic power station building, a commercial space with a unique industrial atmosphere is being created. Potential uses range from a bistro or café, wine shop, engineering or architecture office, yoga or Pilates studio, showroom to an artist's studio. The possibilities are virtually endless!
Thanks to its location on the site, its industrial charm and the preserved features from the former spinning mill, this commercial space is particularly well suited to a business that welcomes visitors.
A café or bistro would be an attractive option and would add value to the entire site. However, installing a commercial kitchen or larger kitchen appliances is not possible. Further details on the fit-out specifications can be found in the document at the bottom of this page or in the Downloads section.
The powerhouse has its own direct entrance from the courtyard. If used as a bistro or café, outdoor seating is permitted during lunchtime.

Floor plans for commercial spaces 1-3

Powerhouse floor plan

Fit-out
Brief building specifications for commercial spaces
The following overview provides further information about the fit-out specifications and materials used in the commercial spaces.
Factory and bale warehouse
Behind the spinning mill are the factory and bale warehouse buildings, which were renovated in 2022.
Various companies have found their place across approximately 15,000 m² of commercial space. All spaces are currently leased.
The project by architects RWPA to repurpose the former spinning mill halls received the Swiss Arc Award in the «Transformation» category in 2024.